Sample structural drawing package
City Hospital
See how Aura presents foundation layouts, footing details and column schedules. Download the four sheets below to see how they work together.
Jump to PDF downloads ↓Reference samples only. Use drawings issued for your own project for construction.

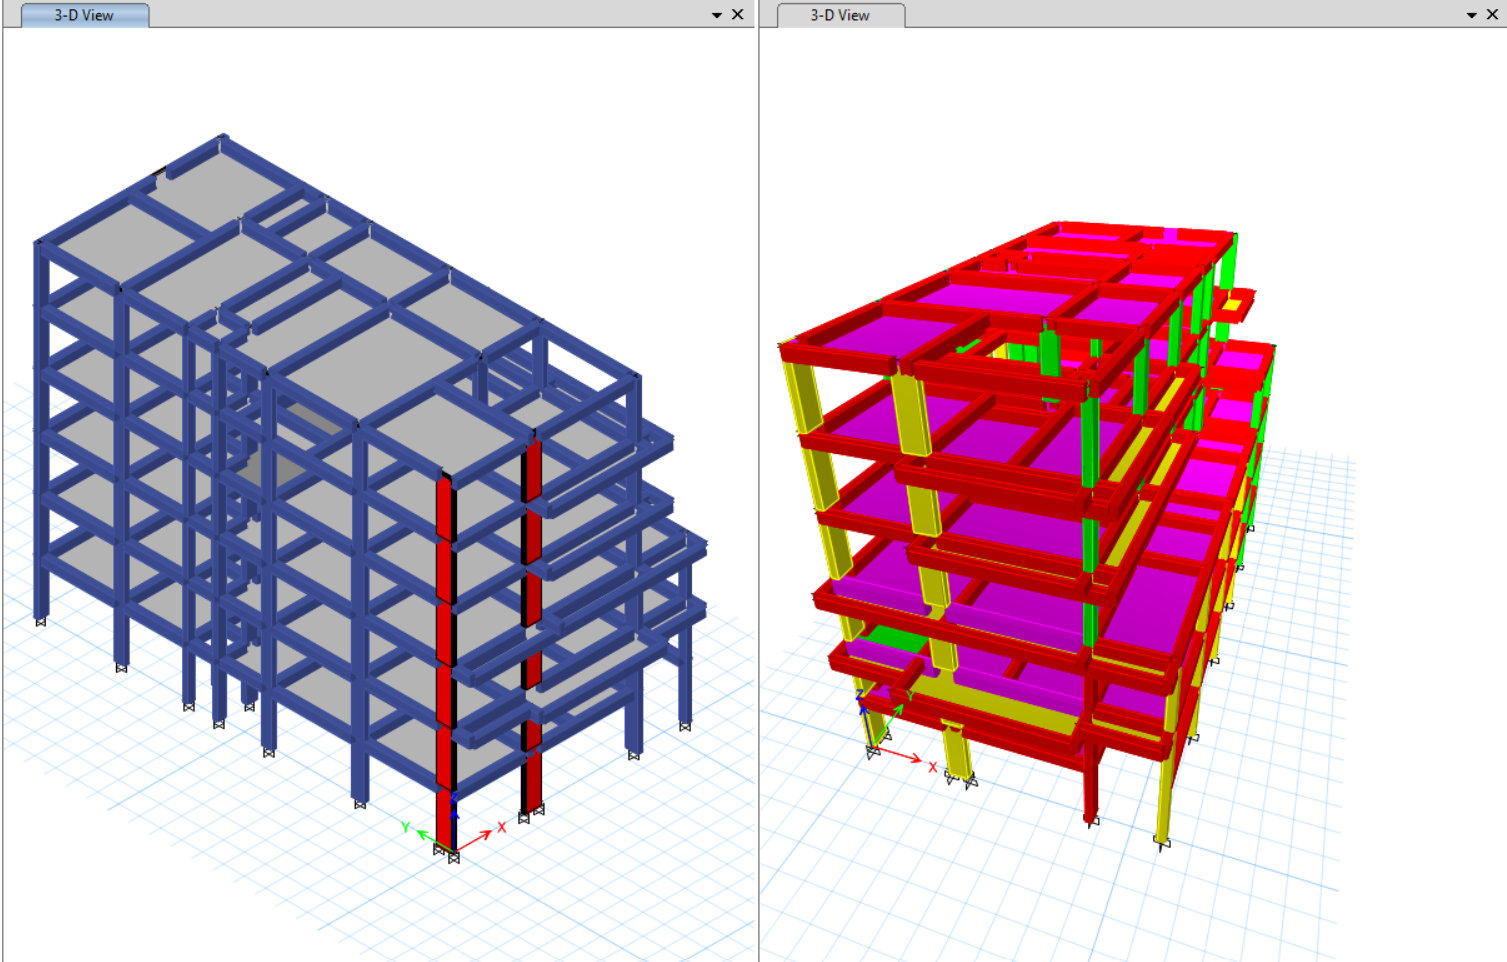
ETABS structural model
These two 3D views show how the columns, beams and floor slabs fit together.
Download the drawings
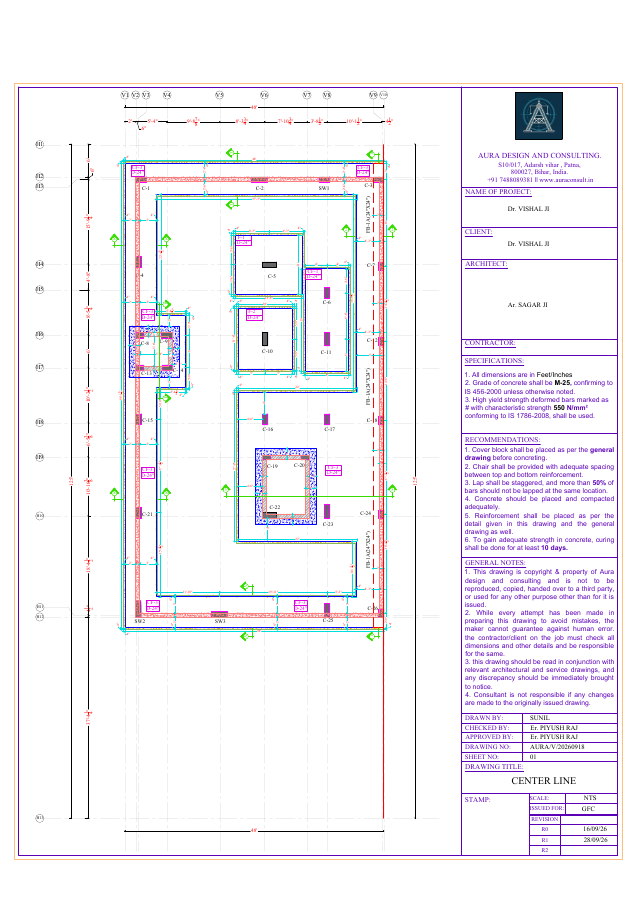
Footing centreline layout
Shows the reference lines used to locate columns and foundations on site.
Download footing centreline layout (PDF)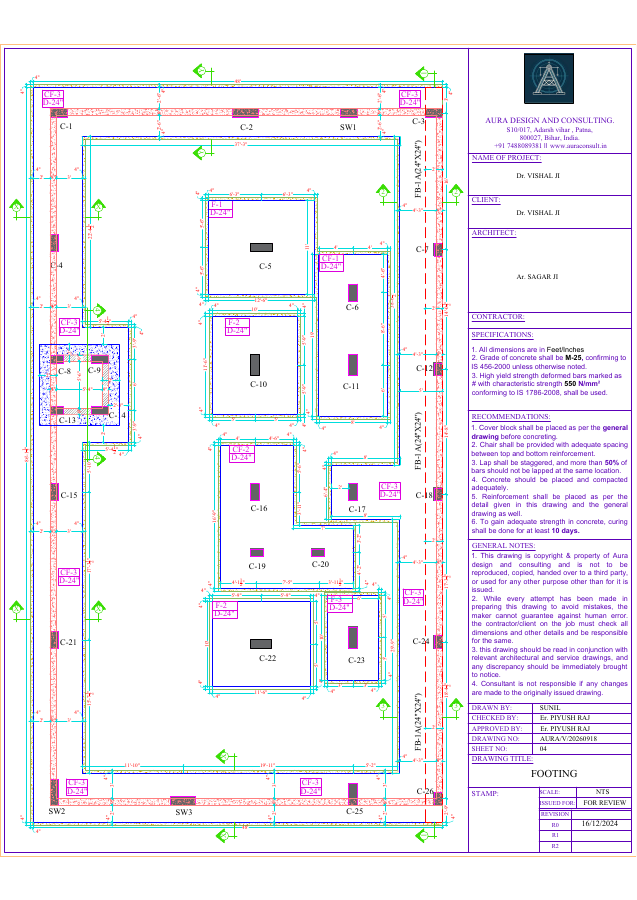
Footing plan
Shows where each footing sits and identifies its type in plan view.
Download footing plan (PDF)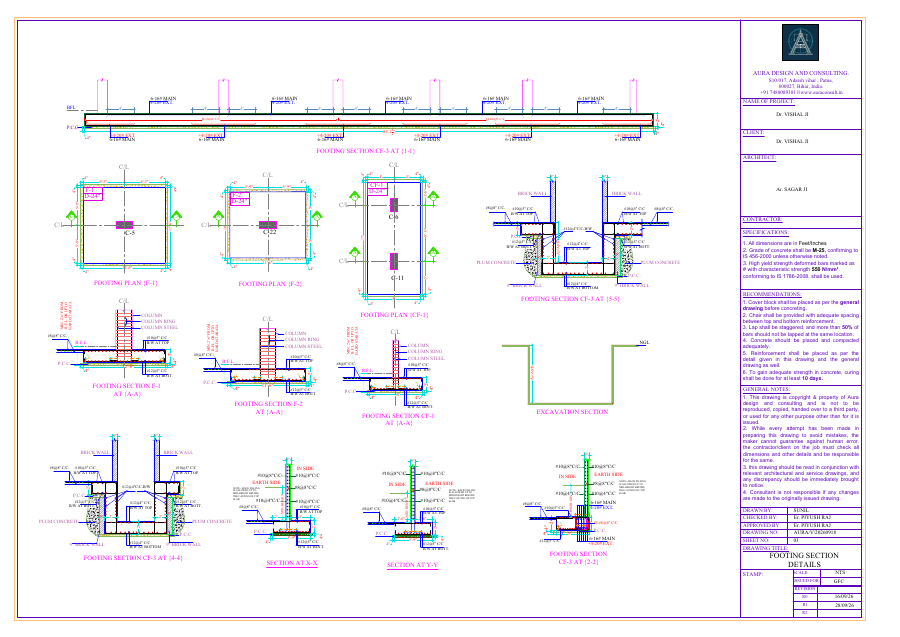
Footing sections
Shows how footings, columns and reinforcement fit together in cross-section.
Download footing sections (PDF)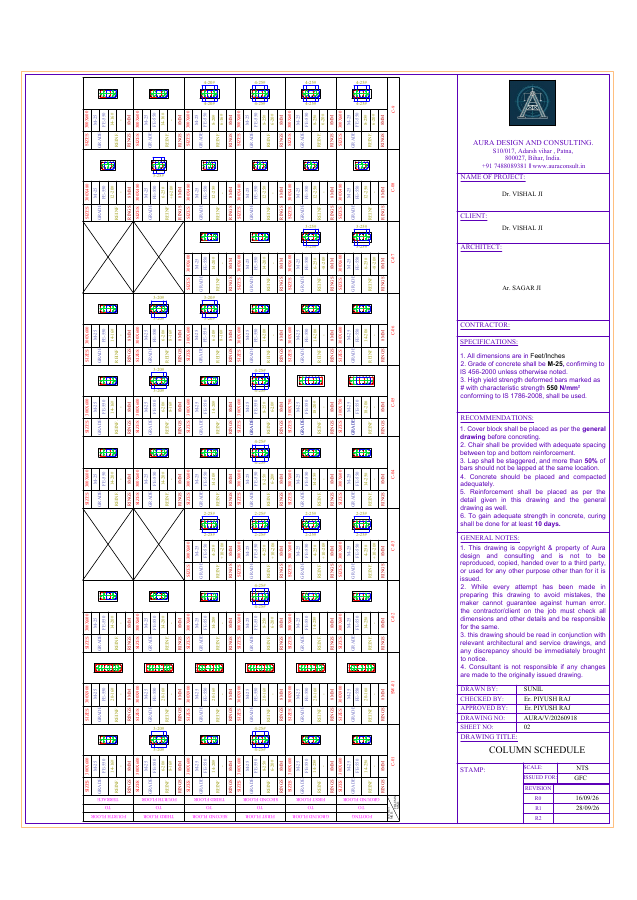
Column schedule
Lists column sizes and reinforcement for the levels covered by this sheet.
Download column schedule (PDF)