What to share
Share architectural plans, intended use and floor count.
Planning a new building or extending one? We design the concrete or steel frame that supports the floors, roof and walls and transfers their loads to the foundations. We work from your architect’s plans so the structural layout fits how you want to use the building.
Discuss your project →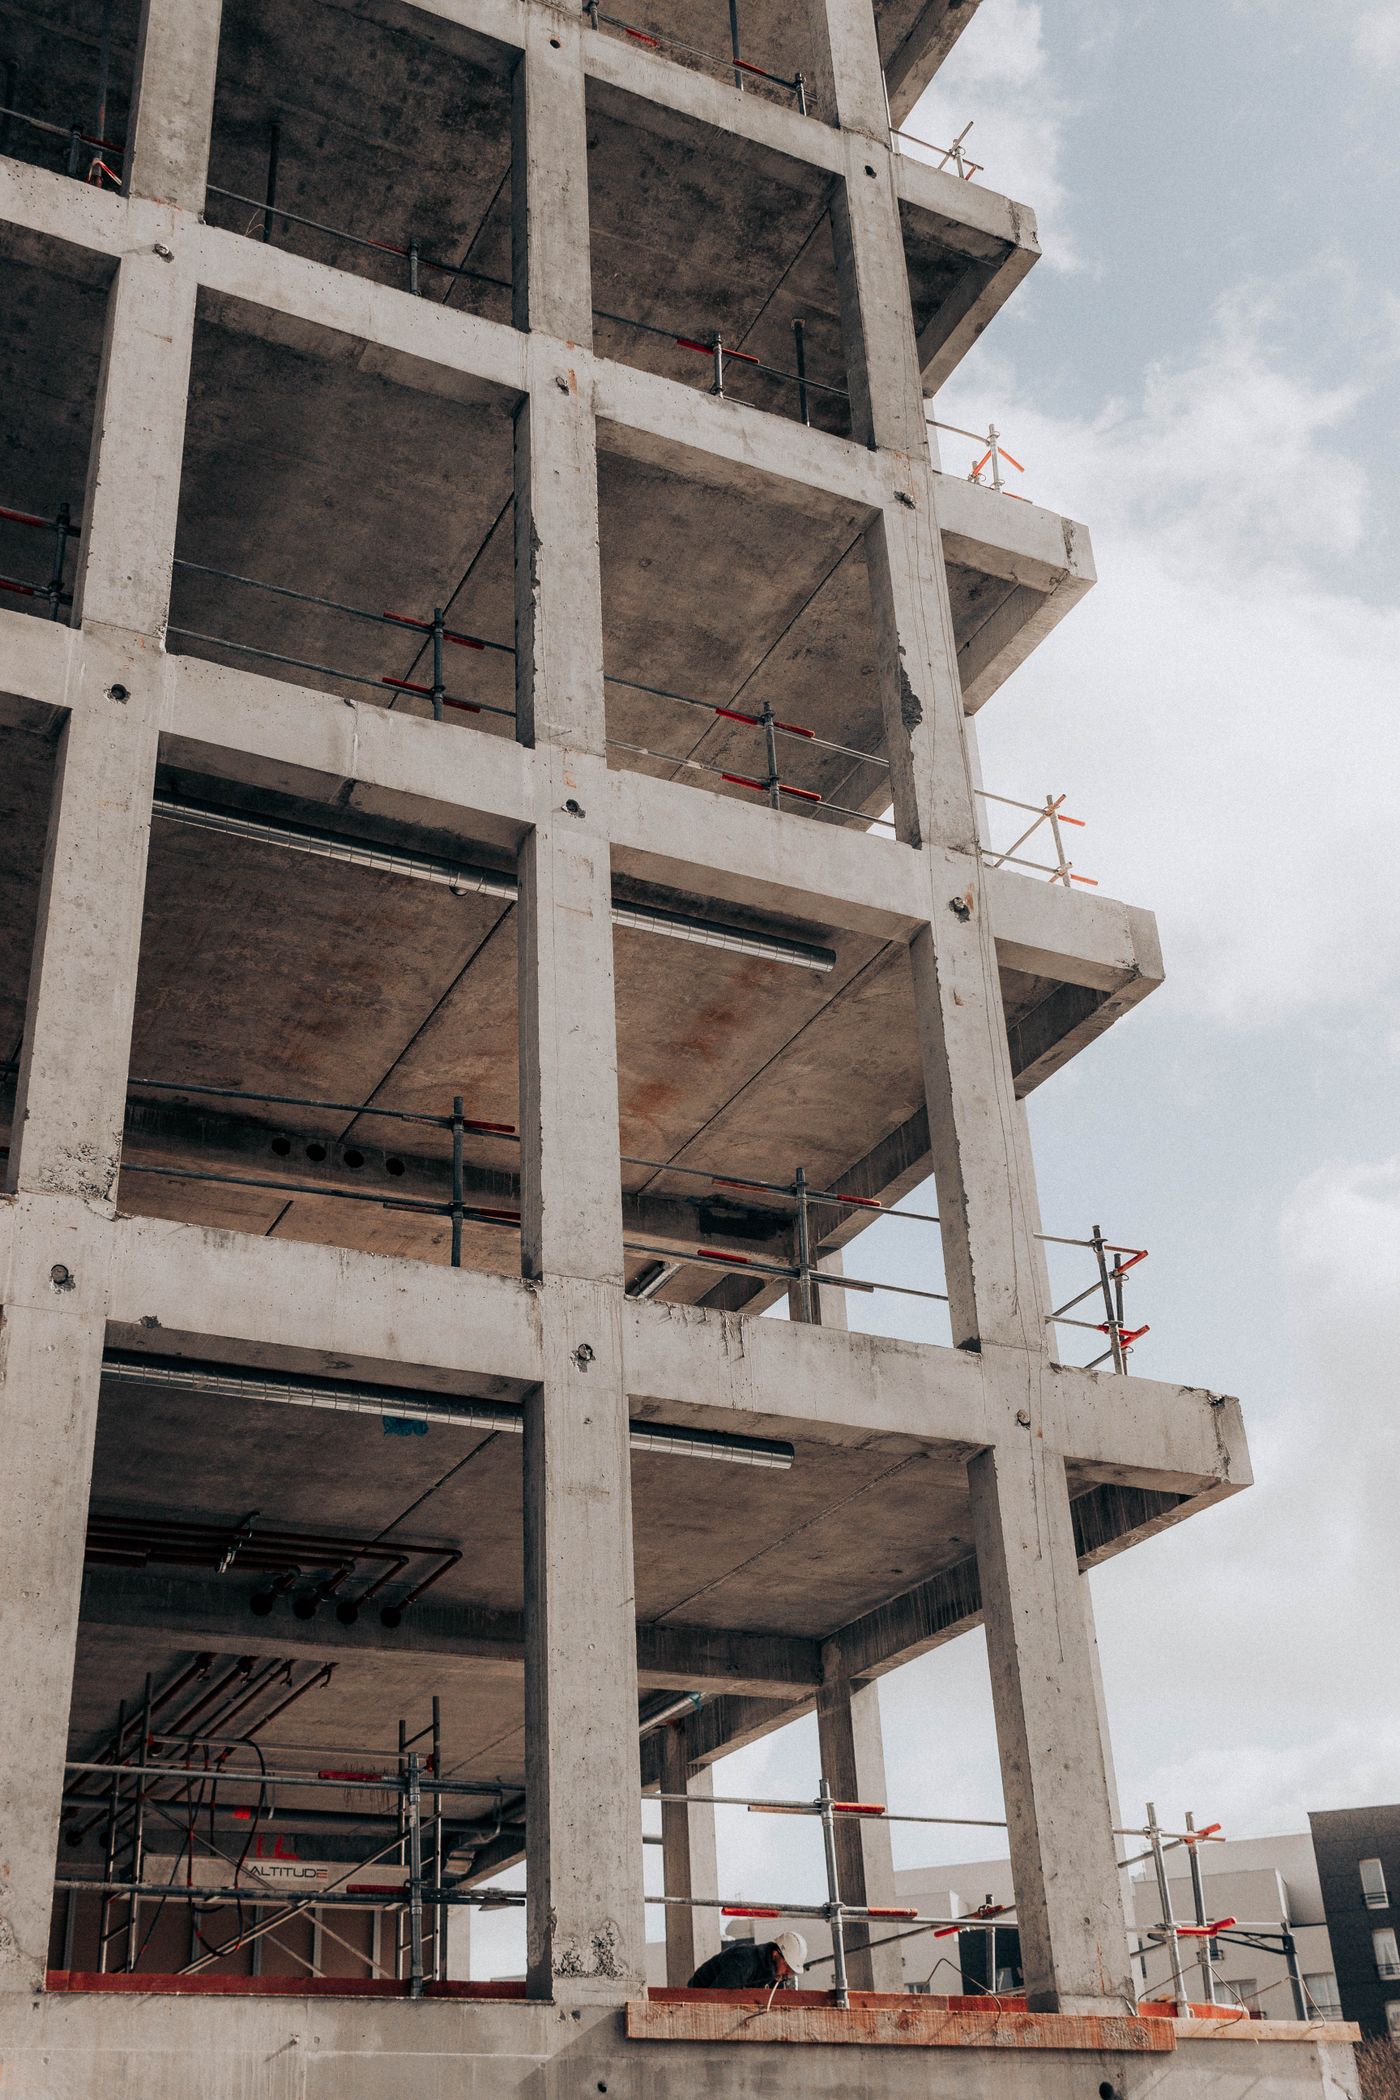
Share architectural plans, intended use and floor count.
An agreed structural system, member design and coordinated drawings for the selected scope.