OUR PRIMARY DEPARTMENT
A clear load path. A buildable design.
We plan how your building carries its weight, resists wind and earthquake effects, and transfers forces safely into the ground. The result is coordinated structural drawings that your construction team can work from.
Discuss your project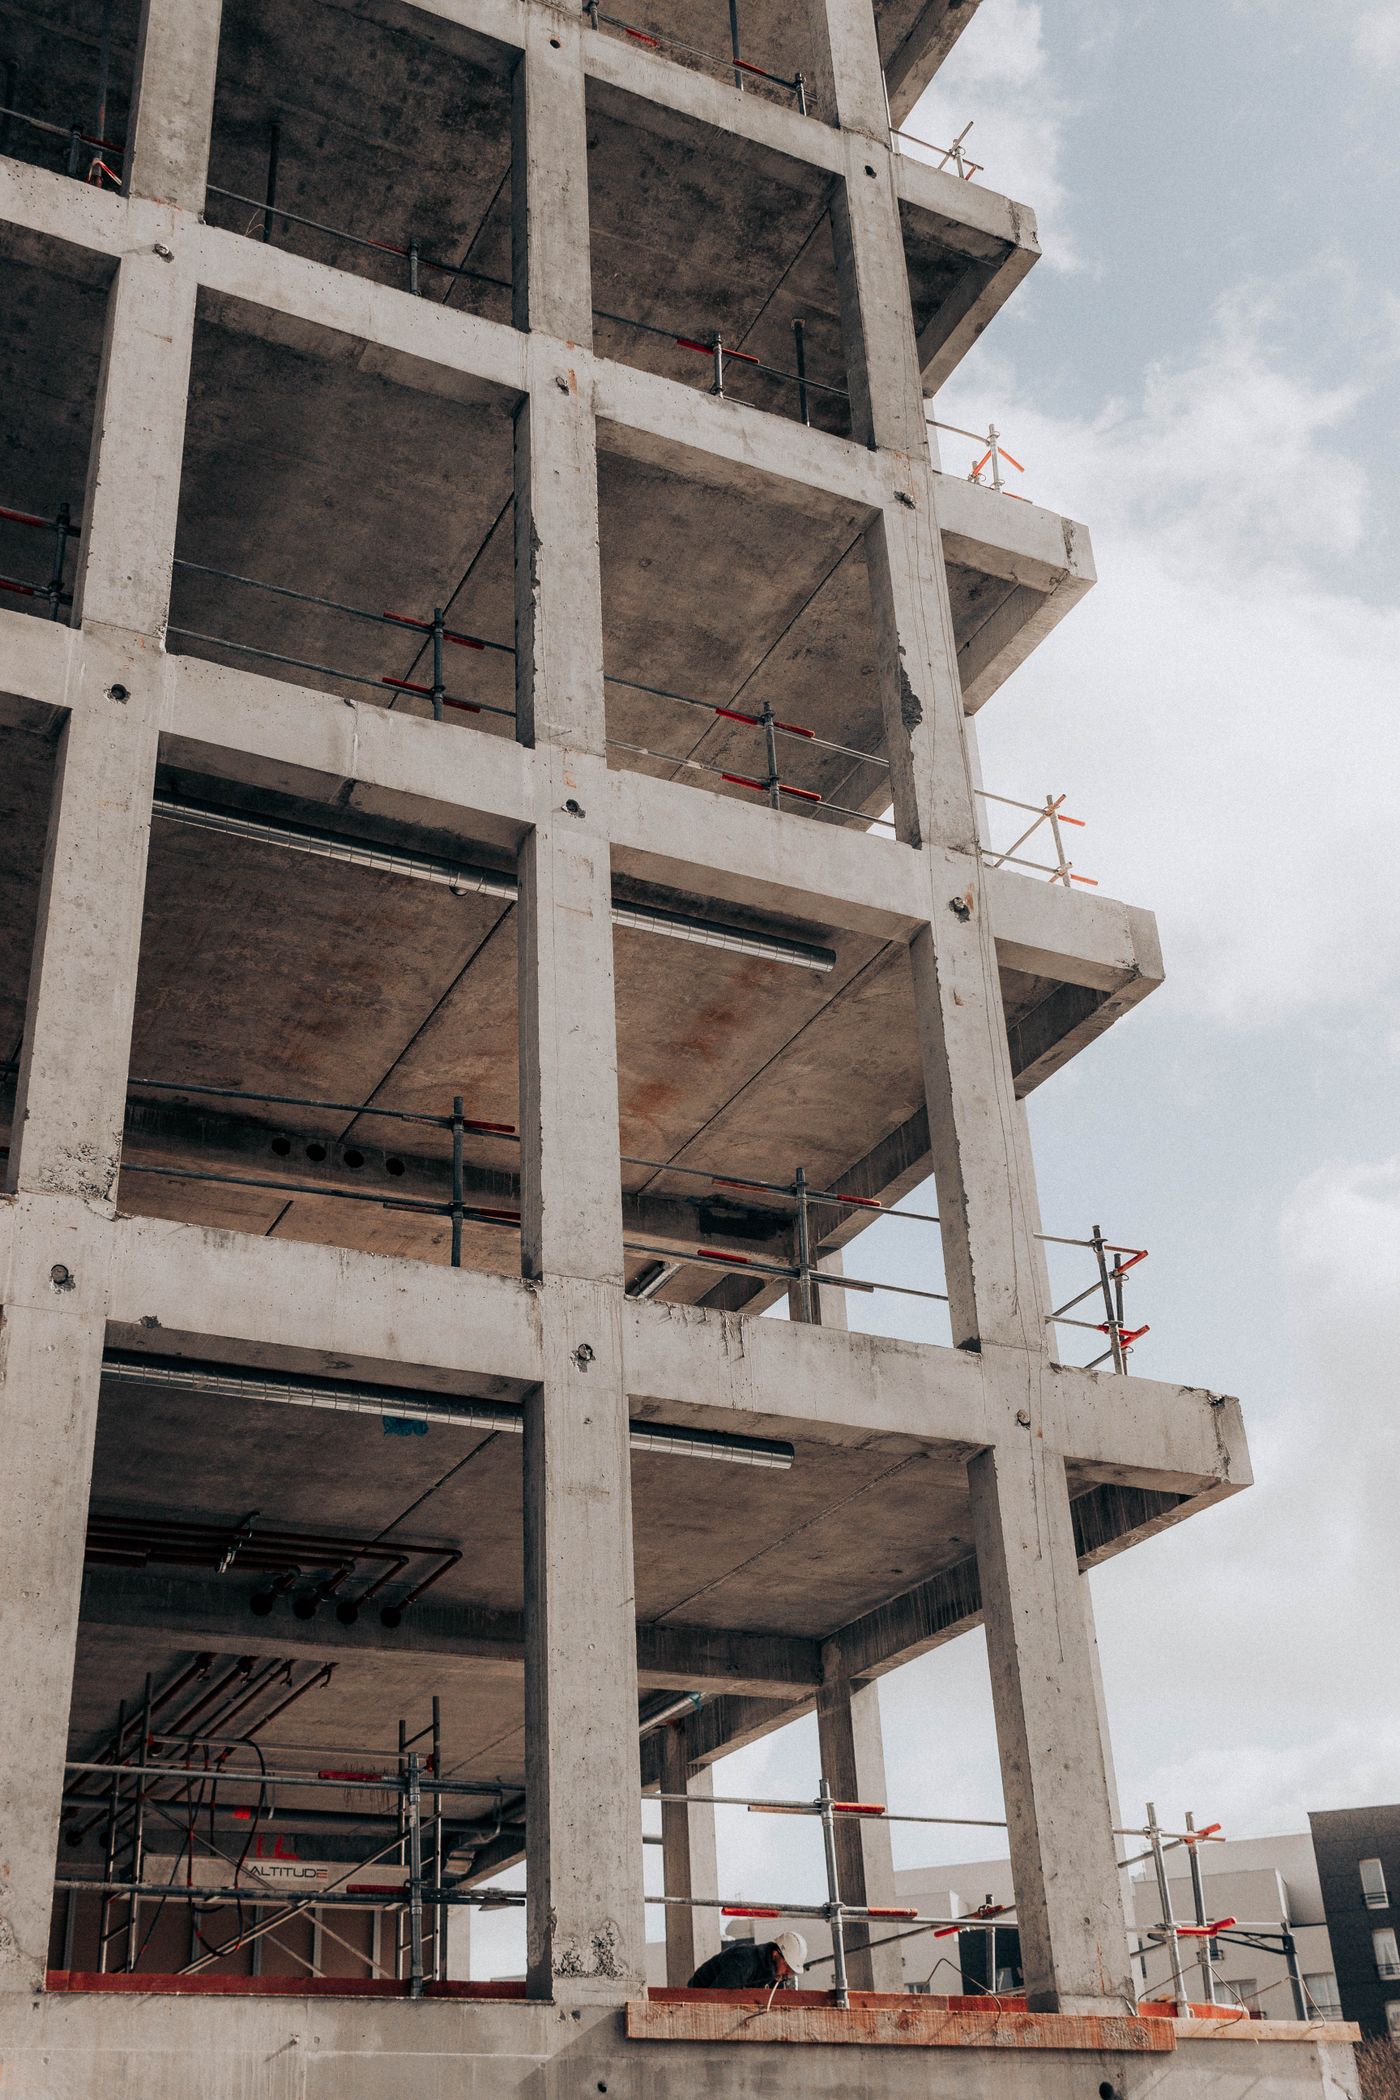
WHERE WE CAN HELP
Structural engineering
Planning a new house or commercial building? Start with the architectural layout, proposed floors and soil investigation so the structure can be developed around real site conditions.
HOW AURA APPROACHES YOUR PROJECT
A clear process, from brief to delivery.
Understand the brief
Review the location, occupancy, proposed floors, architectural plans and soil information. Agree the design scope and required inputs.
Establish the design basis
Define loads, materials, structural system and project-specific code references. Resolve layout conflicts early.
Analyse and design
Model structural behaviour and check members, foundations, stability and serviceability for the agreed conditions.
Detail and coordinate
Issue agreed calculations and drawings, coordinate architectural and service openings, and clarify design queries within the agreed scope.
GETTING STARTED
What we need from you
- Architectural plans and intended building use
- Site location, levels and proposed floors
- Geotechnical investigation / soil report
- Special loads, equipment and future expansion plans
YOUR DELIVERABLES
What you can expect
- Agreed structural design basis and calculation package
- Foundation, framing and reinforcement / steel details
- Coordinated drawings and design clarification support
The proposal confirms deliverables, responsibility, fees, timelines and the number of revisions before work begins. Site visits, testing and specialist approvals are included only where agreed.
THE DESIGN FRAMEWORK
Codes explained in everyday language.
IS 456
Plain and reinforced concrete design and detailing.
IS 800
General construction in steel.
IS 875 series
Relevant building loads, including wind where applicable.
IS 1893 and IS 13920
Applicable earthquake-design and ductile-detailing provisions.
References explain the design framework, not a one-size-fits-all checklist. Applicable parts, editions, amendments and local authority requirements are confirmed in the project design basis. National guidance is considered alongside the rules adopted by the competent authority.
Reference overview checked 29 October 2026. Detailed design uses the project-specific approved basis.
COMMON QUESTIONS
Good questions, clear answers.
Can we add floors later?
Future floors must be included in the agreed design brief. An existing building needs assessment before any addition.
Can design begin without a soil report?
We can discuss the brief, but foundation decisions require appropriate geotechnical information. The required investigation is agreed for the site.
Tell us what you are planning.
Share your location, requirement and available drawings. Registered office: Jamui, Bihar. Working location: Patna. Services across India.