COORDINATE THE SERVICES
Plan building services and quantities together.
Mechanical, electrical and plumbing coordination helps a building function day to day. Quantity takeoffs and estimates help you understand the materials and cost assumptions behind the agreed design.
Discuss your project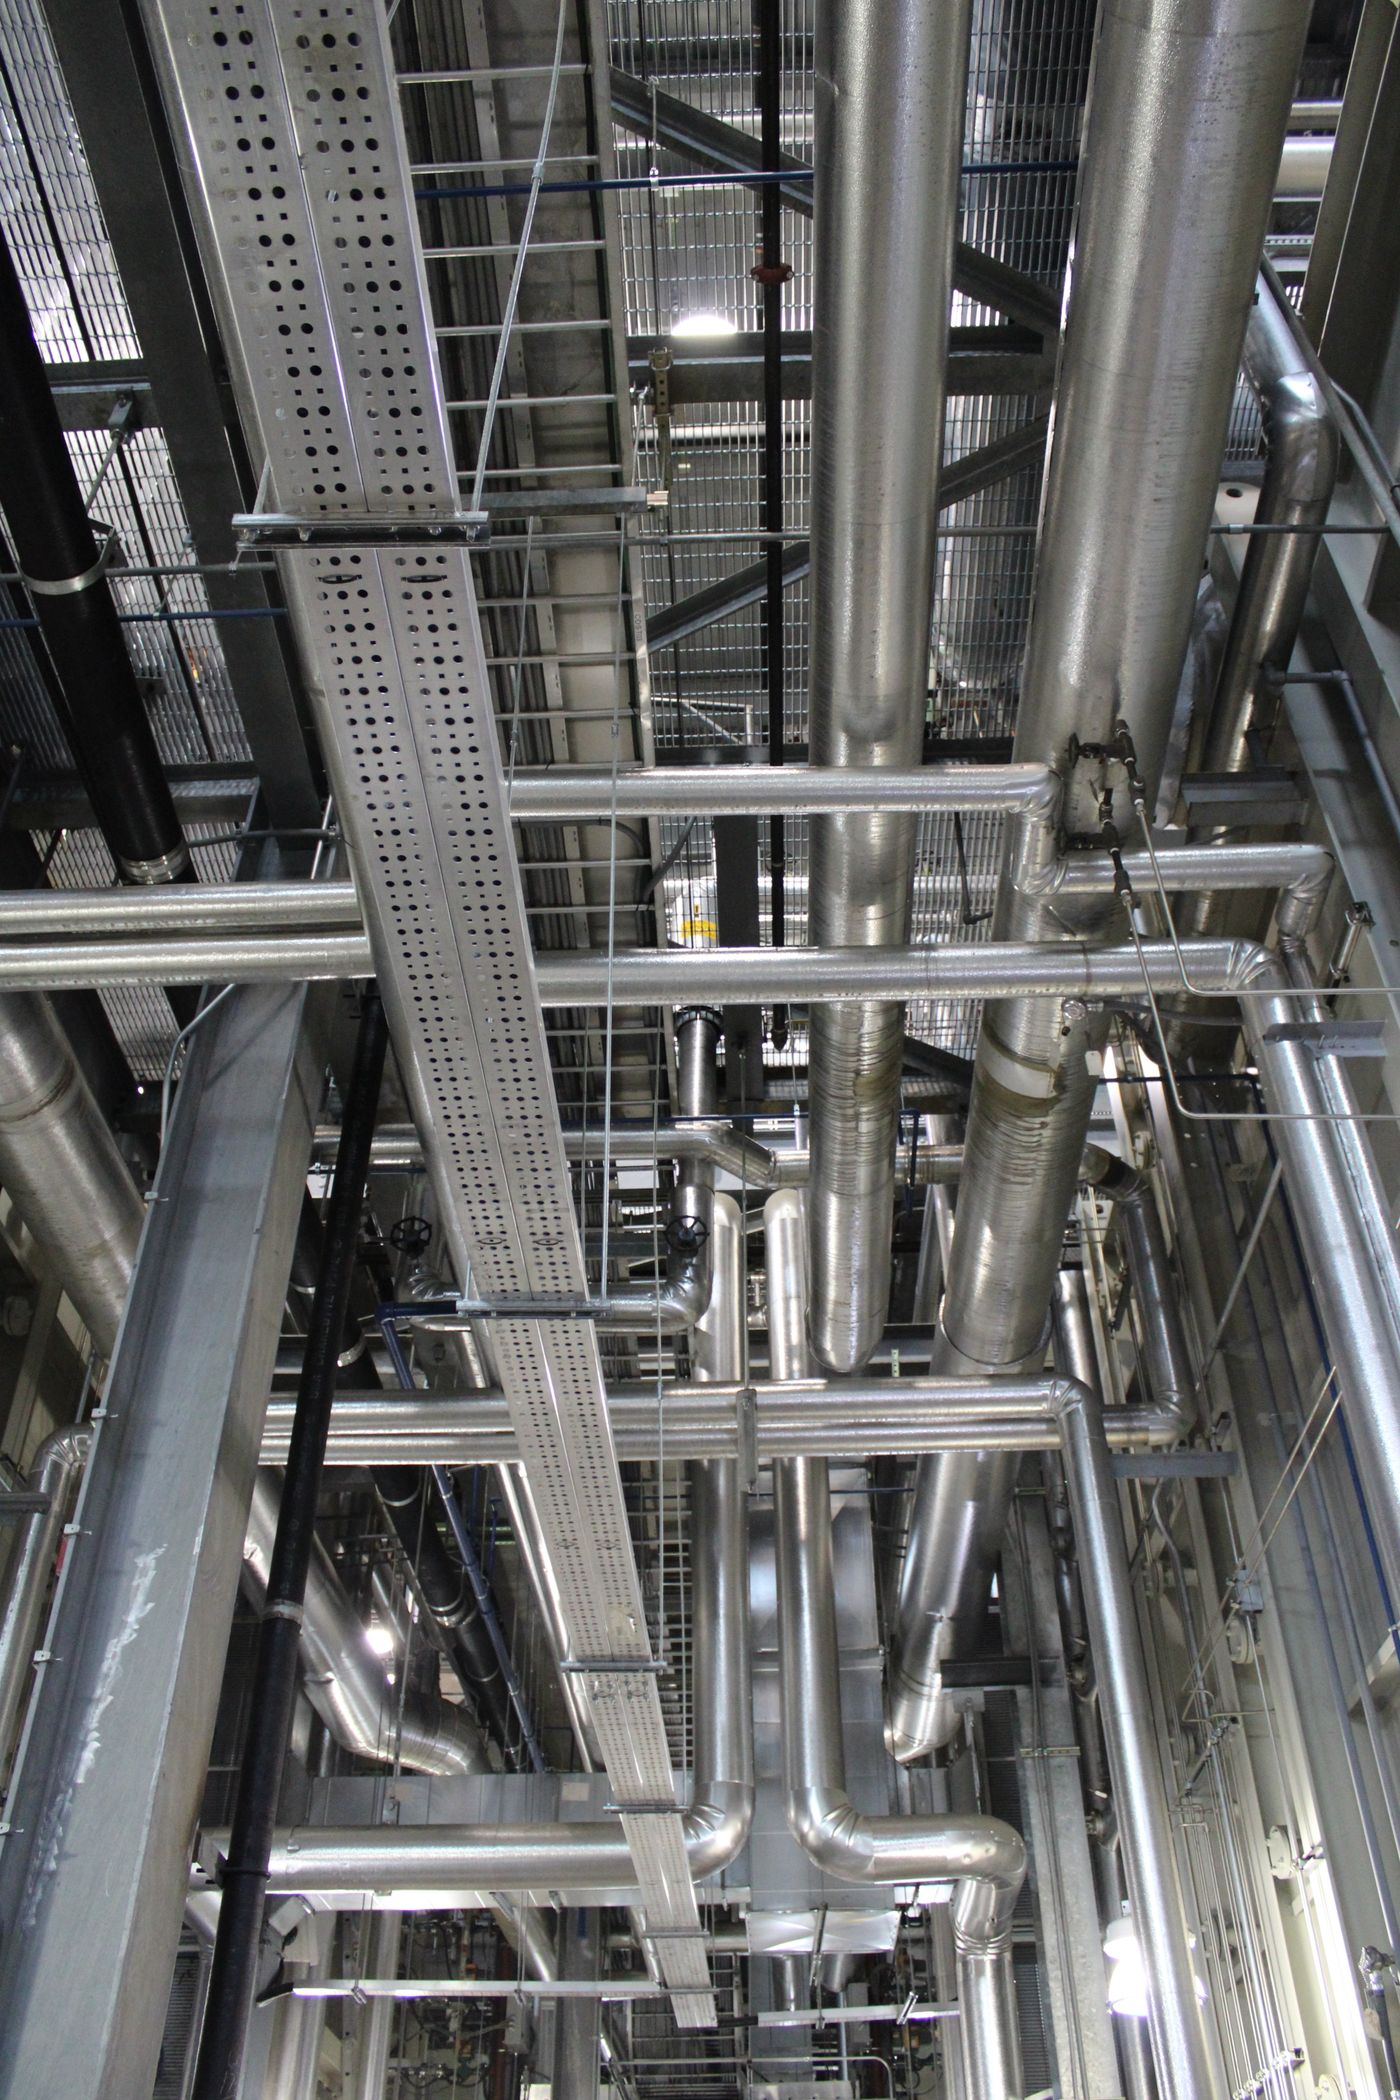
WHERE WE CAN HELP
MEP design & estimation
Service routes, equipment spaces and openings should be discussed before construction. An estimate is most useful when its drawings, specifications, rates and exclusions are clearly defined.
HOW AURA APPROACHES YOUR PROJECT
A clear process, from brief to delivery.
Define use and scope
Review occupancy, service requirements, available utility information and the level of estimating detail.
Coordinate layouts
Identify routes, plant / equipment space, risers and structural openings with the design team.
Develop the agreed information
Prepare discipline information and quantities with the appointed specialists as required by the project scope.
Explain the estimate
State measurement basis, rate date / source, assumptions and exclusions; review changes as the design evolves.
GETTING STARTED
What we need from you
- Coordinated architectural and structural drawings
- Occupancy, equipment and service requirements
- Specifications and available utility conditions
- Location, pricing date and estimating scope
YOUR DELIVERABLES
What you can expect
- Agreed service layouts and coordination information
- Quantity takeoff / BOQ for the agreed work items
- Estimate with stated assumptions, rates and exclusions
The proposal confirms deliverables, responsibility, fees, timelines and the number of revisions before work begins. Site visits, testing and specialist approvals are included only where agreed.
THE DESIGN FRAMEWORK
Codes explained in everyday language.
National building standards
Applicable electrical, ventilation, fire-interface and plumbing provisions.
National Electrical Code / relevant IS standards
Applicable electrical-installation and safety references, confirmed for the project.
IS 1200 series
Relevant methods of measurement for building and civil-engineering work.
Local utility and authority requirements
Supply, drainage and connection conditions applicable to the site.
References explain the design framework, not a one-size-fits-all checklist. Applicable parts, editions, amendments and local authority requirements are confirmed in the project design basis. National guidance is considered alongside the rules adopted by the competent authority.
Reference overview checked 29 October 2026. Detailed design uses the project-specific approved basis.
COMMON QUESTIONS
Good questions, clear answers.
Is the estimate a fixed construction quotation?
No. It is based on stated information and rates. Contractor quotations, scope changes and market prices can differ.
Are specialist approvals included?
Only where specifically agreed. Statutory approvals and discipline-specific responsibilities are confirmed before work starts.
Tell us what you are planning.
Share your location, requirement and available drawings. Registered office: Jamui, Bihar. Working location: Patna. Services across India.