What to share
Share architectural and structural plans and available services layouts.
Pipes, ducts and cables need space inside a building and sometimes pass near beams or through slabs. We coordinate their routes with the architectural and structural drawings so the design team can identify conflicts and agree where space or openings are needed.
Discuss your project →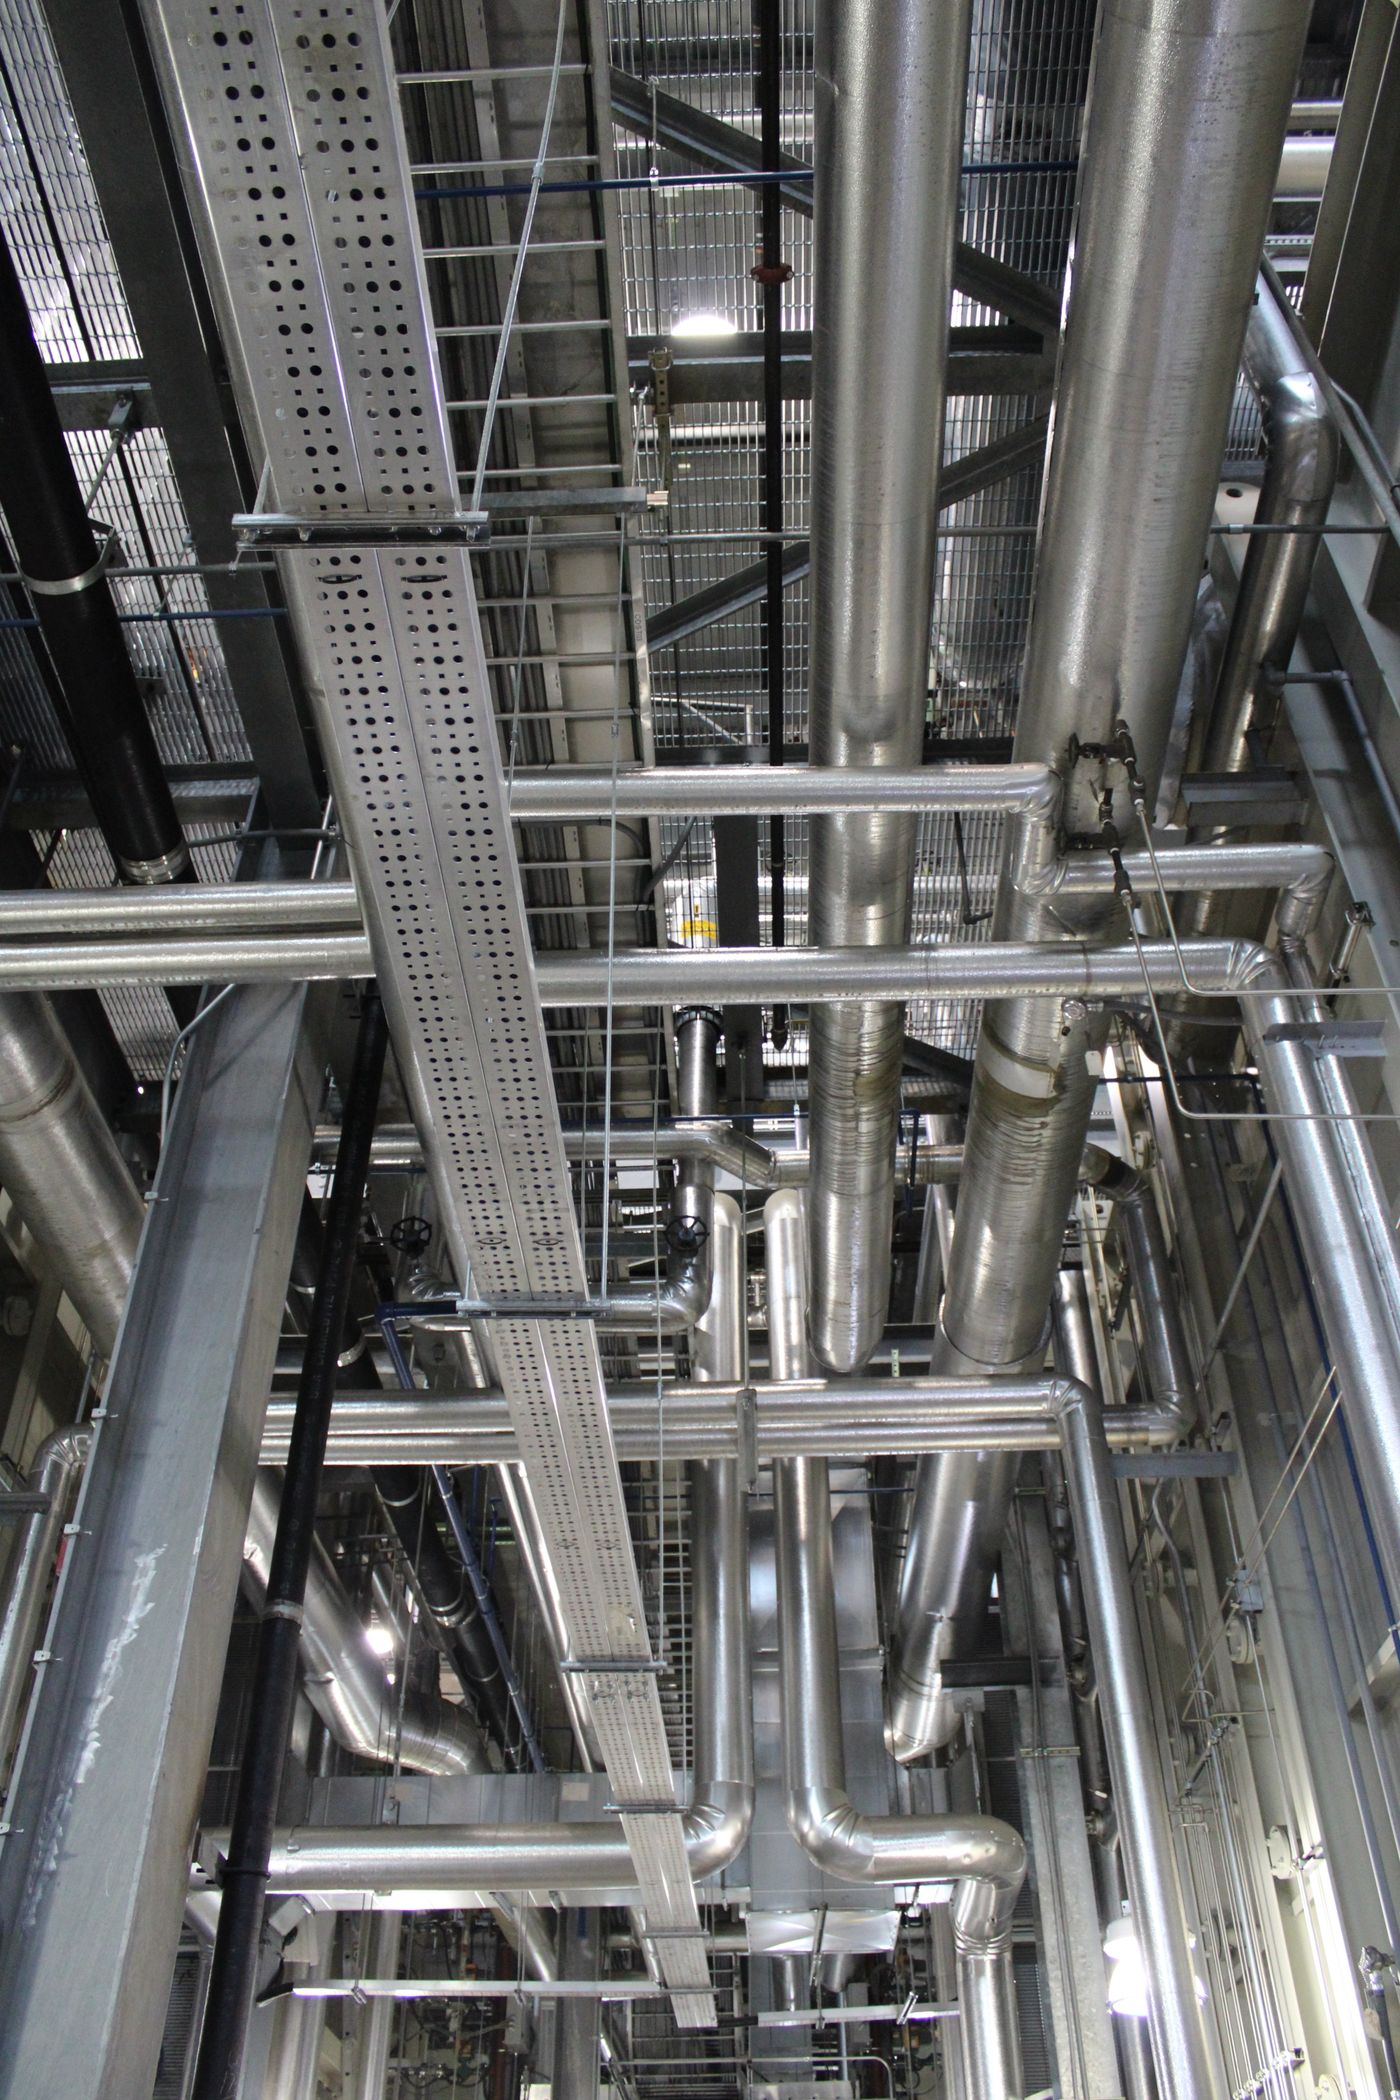
Share architectural and structural plans and available services layouts.
Coordinated layouts and notes on interfaces within the agreed scope.