What to share
Share service requirements, equipment locations and available plans.
Electrical and plumbing layouts need to fit the building’s rooms, equipment and structure. We review routes and openings against the available drawings so the project team can resolve conflicts before installation. This is useful when several contractors will share the same ceiling, wall or service shaft.
Discuss your project →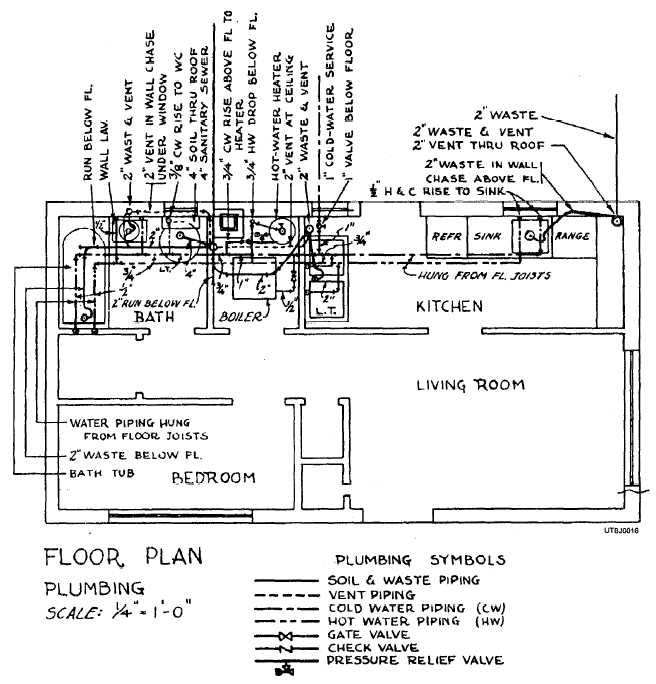
Share service requirements, equipment locations and available plans.
Coordinated routes and identified clashes or openings for review.